
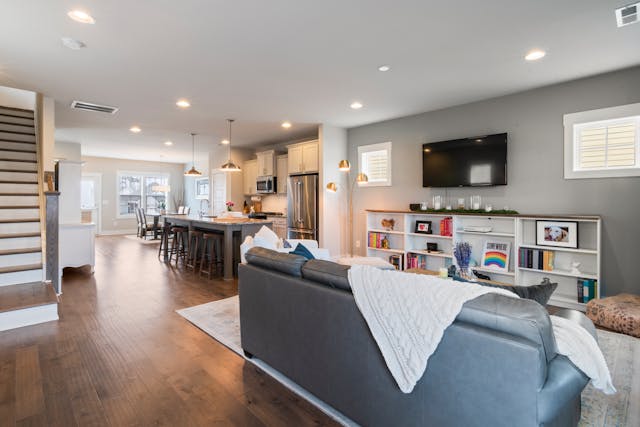
Combining the kitchen, dining, and living areas can make a home feel brighter, larger, and better suited for modern family life. Before demolition begins, however, careful planning is essential. Opening up a floor plan involves much more than simply taking down a wall.
Start with the Structure
The first question is whether the wall you want to remove is load-bearing. In many homes, interior walls support ceiling joists, roof framing, or even a second story. Removing one without proper engineering can lead to sagging ceilings, cracked drywall, and serious structural problems.
A licensed structural engineer should evaluate the home and provide calculations for any replacement beam or posts. This step is not optional when structural support is involved.
Think About Permits and Code Requirements
Most open concept remodels require building permits. Local building departments want to ensure that structural changes meet current safety standards. Also, depending on the scope of work being done, electrical, mechanical, and plumbing permits may be necessary.
Skipping permits may seem like a shortcut, but unpermitted work can complicate future home sales and raise concerns during inspections.
Plan for Hidden Systems
Walls often contain more than studs and drywall. Electrical wiring, plumbing pipes, HVAC ducts, and gas lines may all be tucked inside. Relocating these systems can significantly affect the cost and timeline of the project.
Older homes may also contain outdated wiring or plumbing materials that should be upgraded while the walls are open. Remodeling is often the best time to address these hidden issues.
Consider Flooring and Ceiling Repairs
Once a wall is removed, patching is usually required where the wall once stood. Flooring may need to be replaced or refinished to create a seamless look. Ceilings often require texture matching and paint touch-ups, especially if a structural beam is installed.
These finishing details are sometimes underestimated, but they play a major role in achieving a polished result.
Rethink Lighting and Airflow
Large, open spaces need balanced lighting and comfortable airflow. Recessed lighting, pendant fixtures, and additional HVAC adjustments may be necessary to ensure the new layout feels as functional as it looks.
Natural light can also be distributed more effectively, making the entire home feel more welcoming.
Keep Function in Mind
An open concept should improve how the home works, not just how it looks. Consider furniture placement, kitchen workflow, noise levels, and storage needs. Defining spaces with islands, rugs, or ceiling treatments can help maintain a sense of organization.
The Bottom Line
A successful open concept remodel blends structural planning, code compliance, and thoughtful design. With the right preparation, removing a wall can completely transform a home, creating a bright and connected living space that feels both spacious and practical for everyday life.
Recent Comments